Homes of the five peoples

Five examples shaped by climate, materials, work and care for neighbors. These are traditions, not rules imposed on every inhabitant.

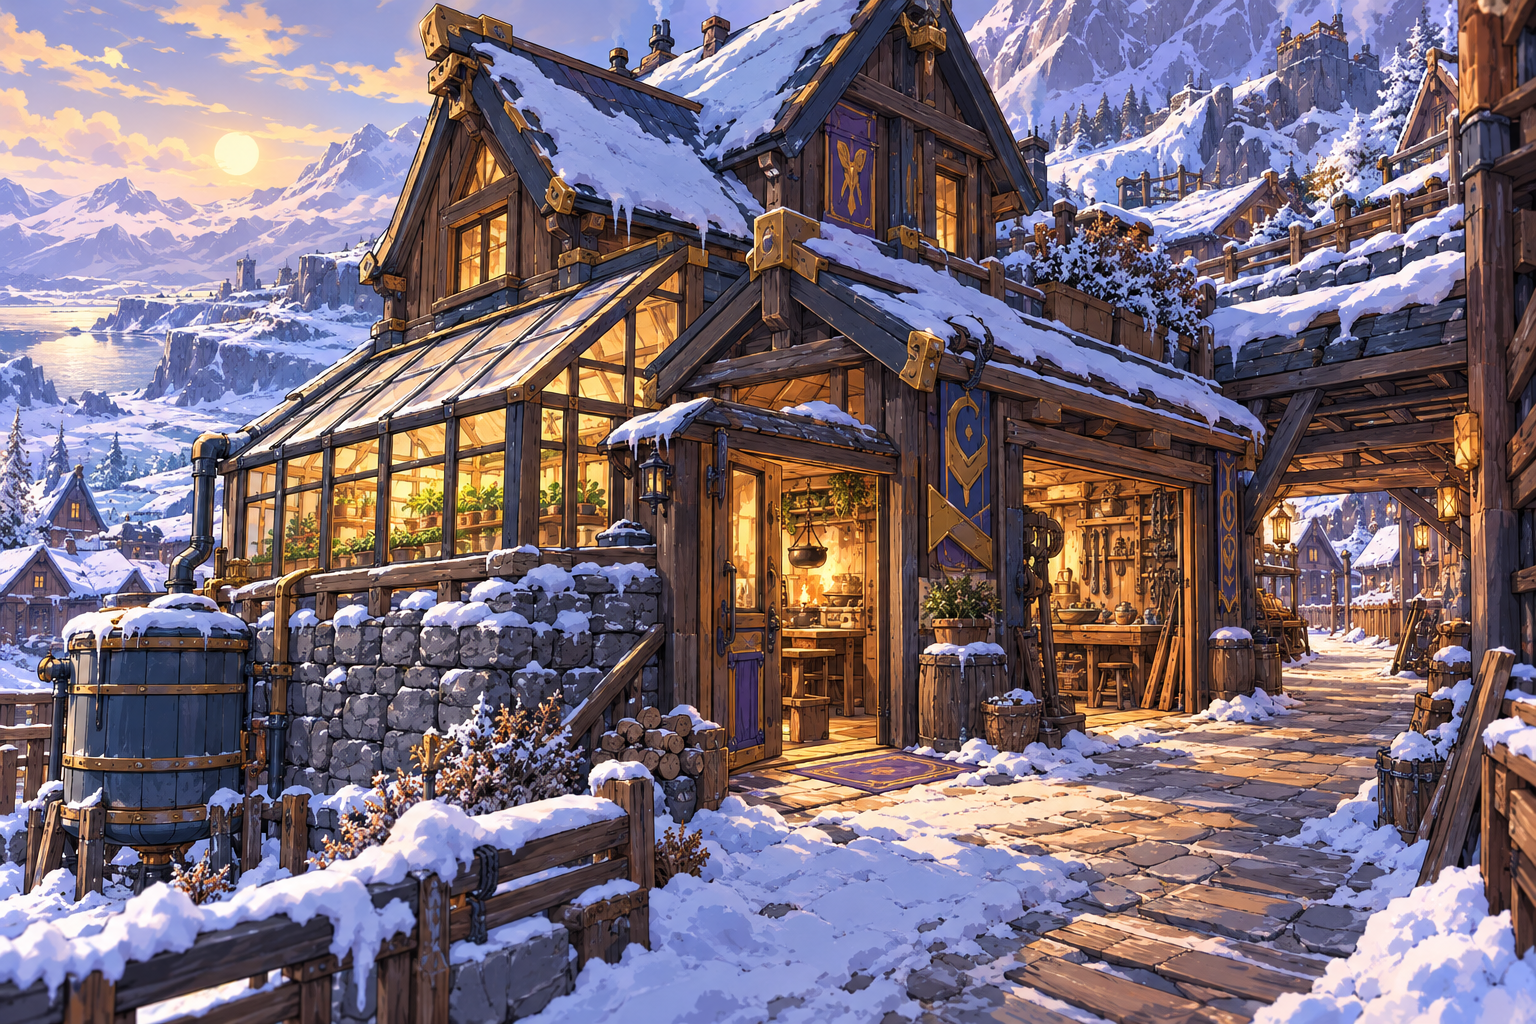
A human terrace home

A human terrace home

An insulated northern home has a stone base, timber walls, an entrance vestibule and a glazed seedling gallery. Kitchen and workshop sit below the bedrooms. A sheltered shared lane and water cistern help neighbors face the cold together.
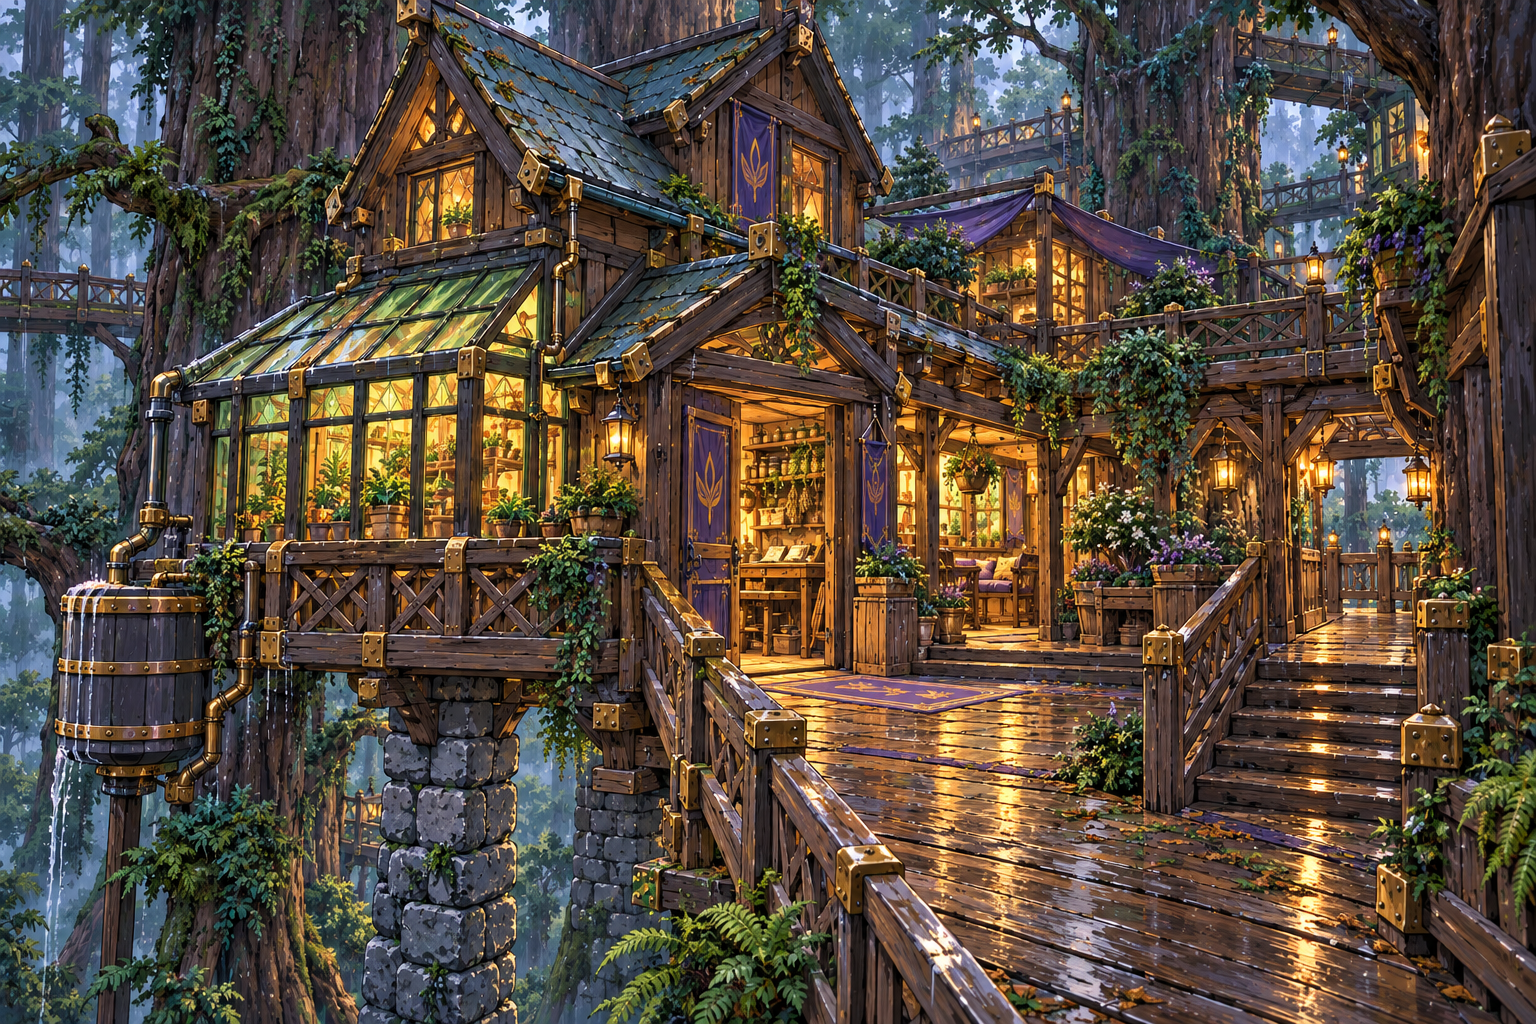
An elven gallery home

An elven gallery home

A forest home stands on stone piers between living trees. Covered galleries and rain collectors protect the dry pantry and connect rooms with the workshop. Stairs and a gentle approach give visitors access without requiring magical skill.

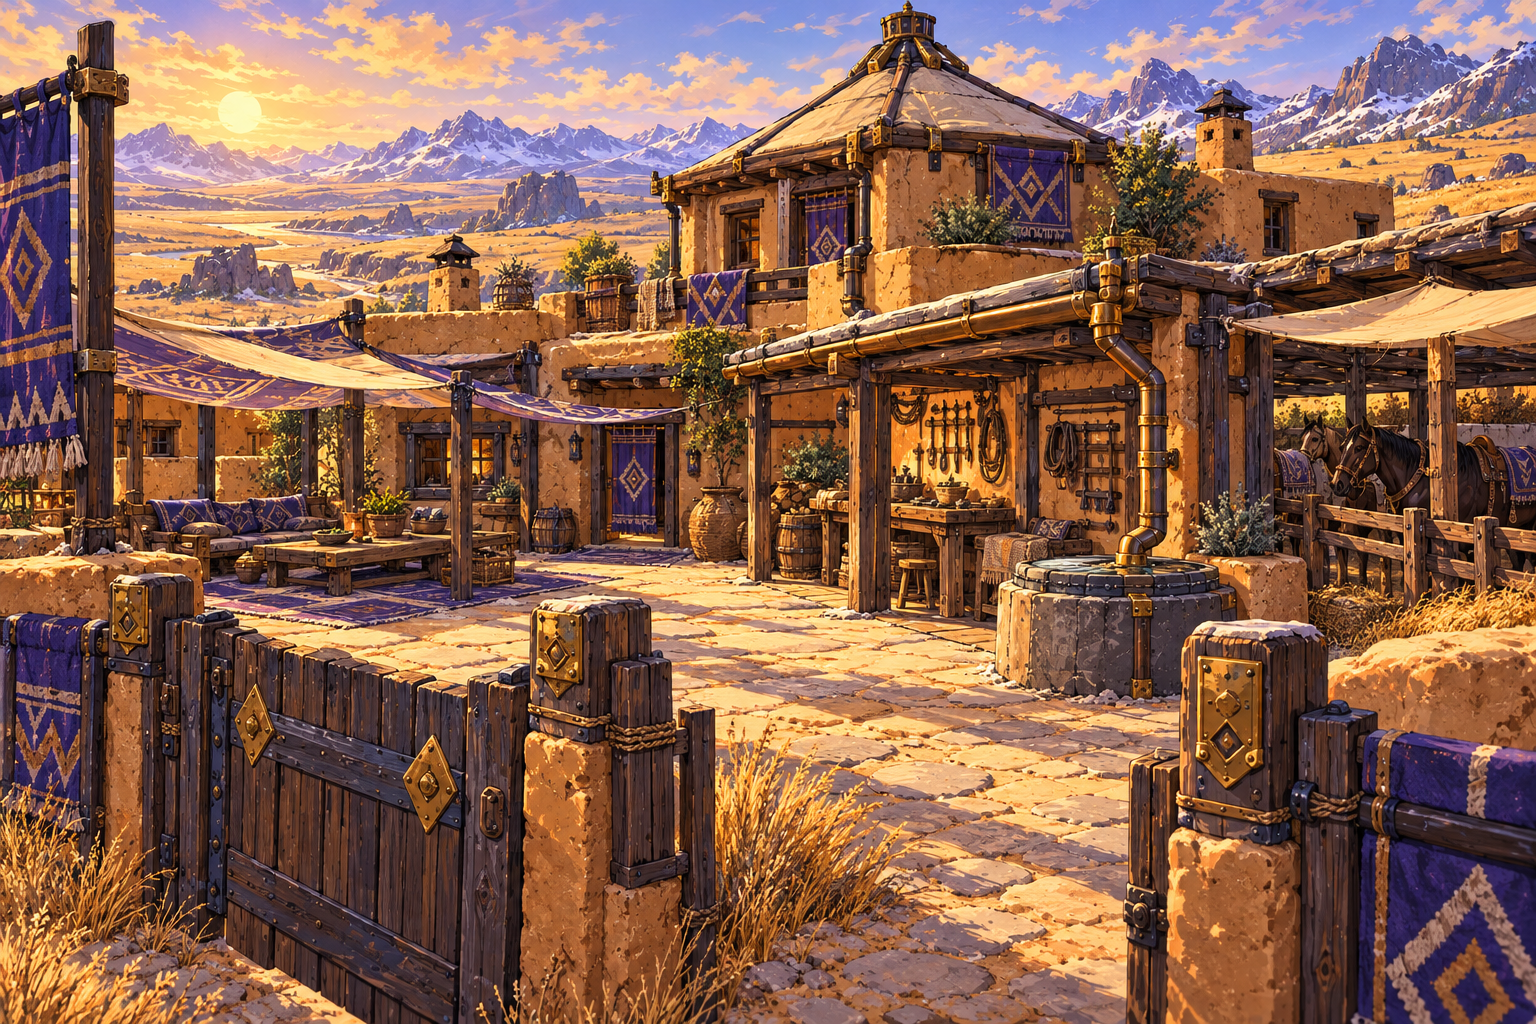
An orc steppe courtyard

An orc steppe courtyard

Rammed-earth walls and felt screens shelter a courtyard from the wind. A wide gate admits a cart, and rainwater collects in a sealed cistern. Family rooms, a guest canopy and a repair bench show peaceful daily life rather than a military camp.

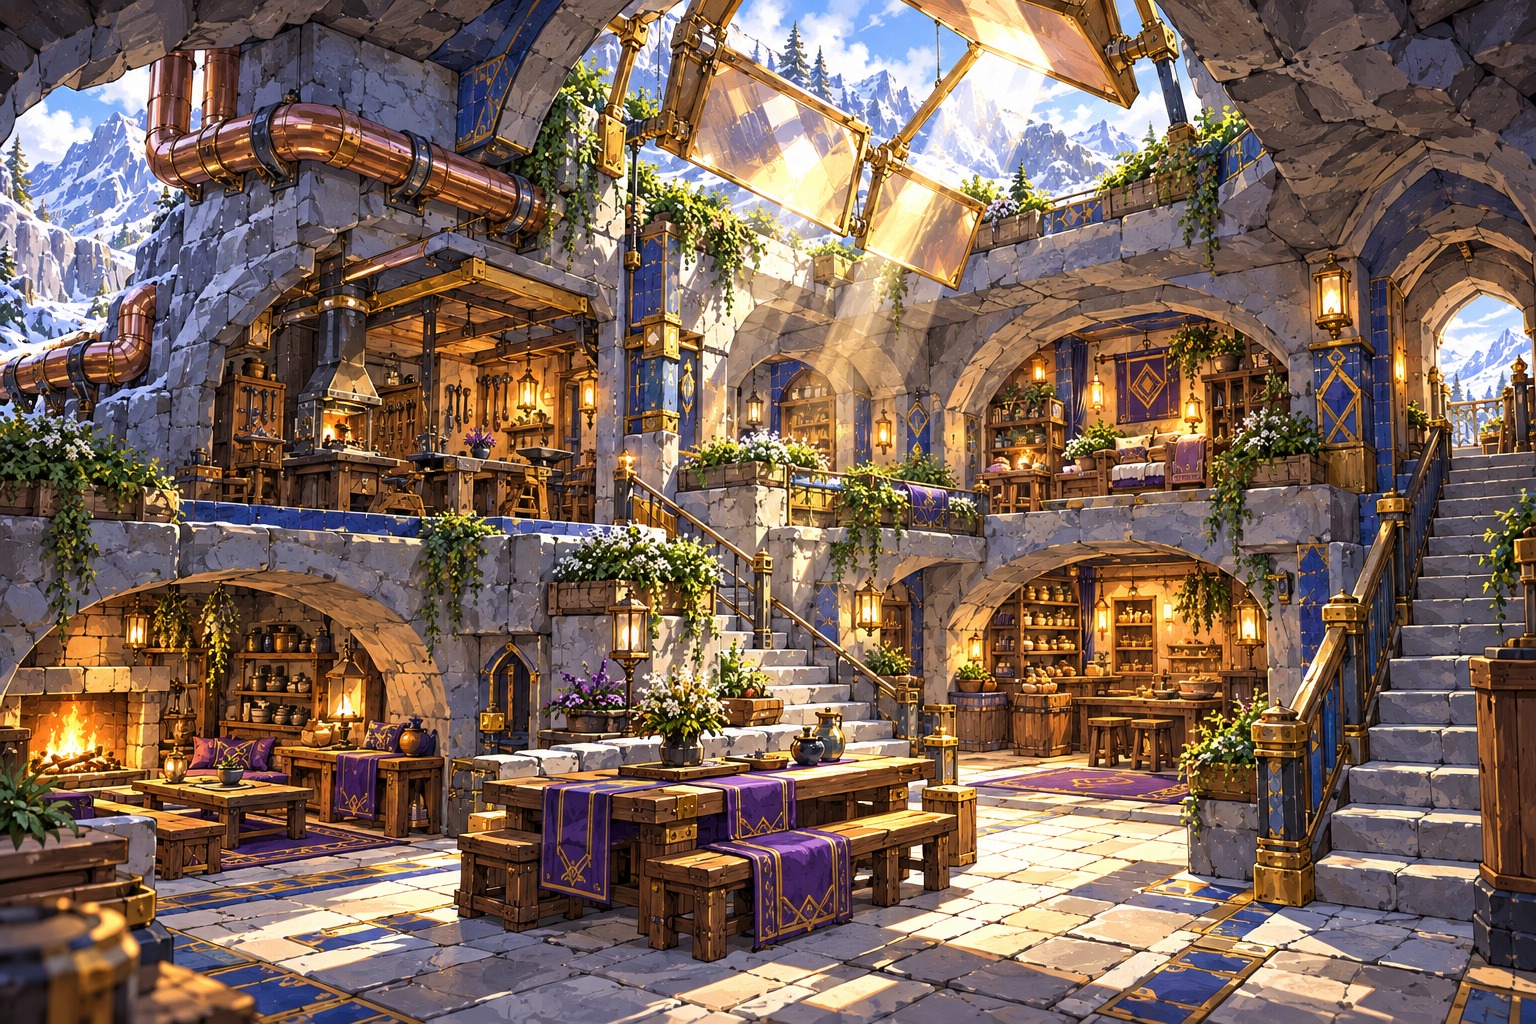
A dwarven lightwell courtyard

A dwarven lightwell courtyard

Stone vaults and copper reflectors carry daylight into the mountain. Workshop air is vented separately from the living rooms. Low workbenches stand beside guest seating. An underground home remains bright, comfortable and safely accessible.

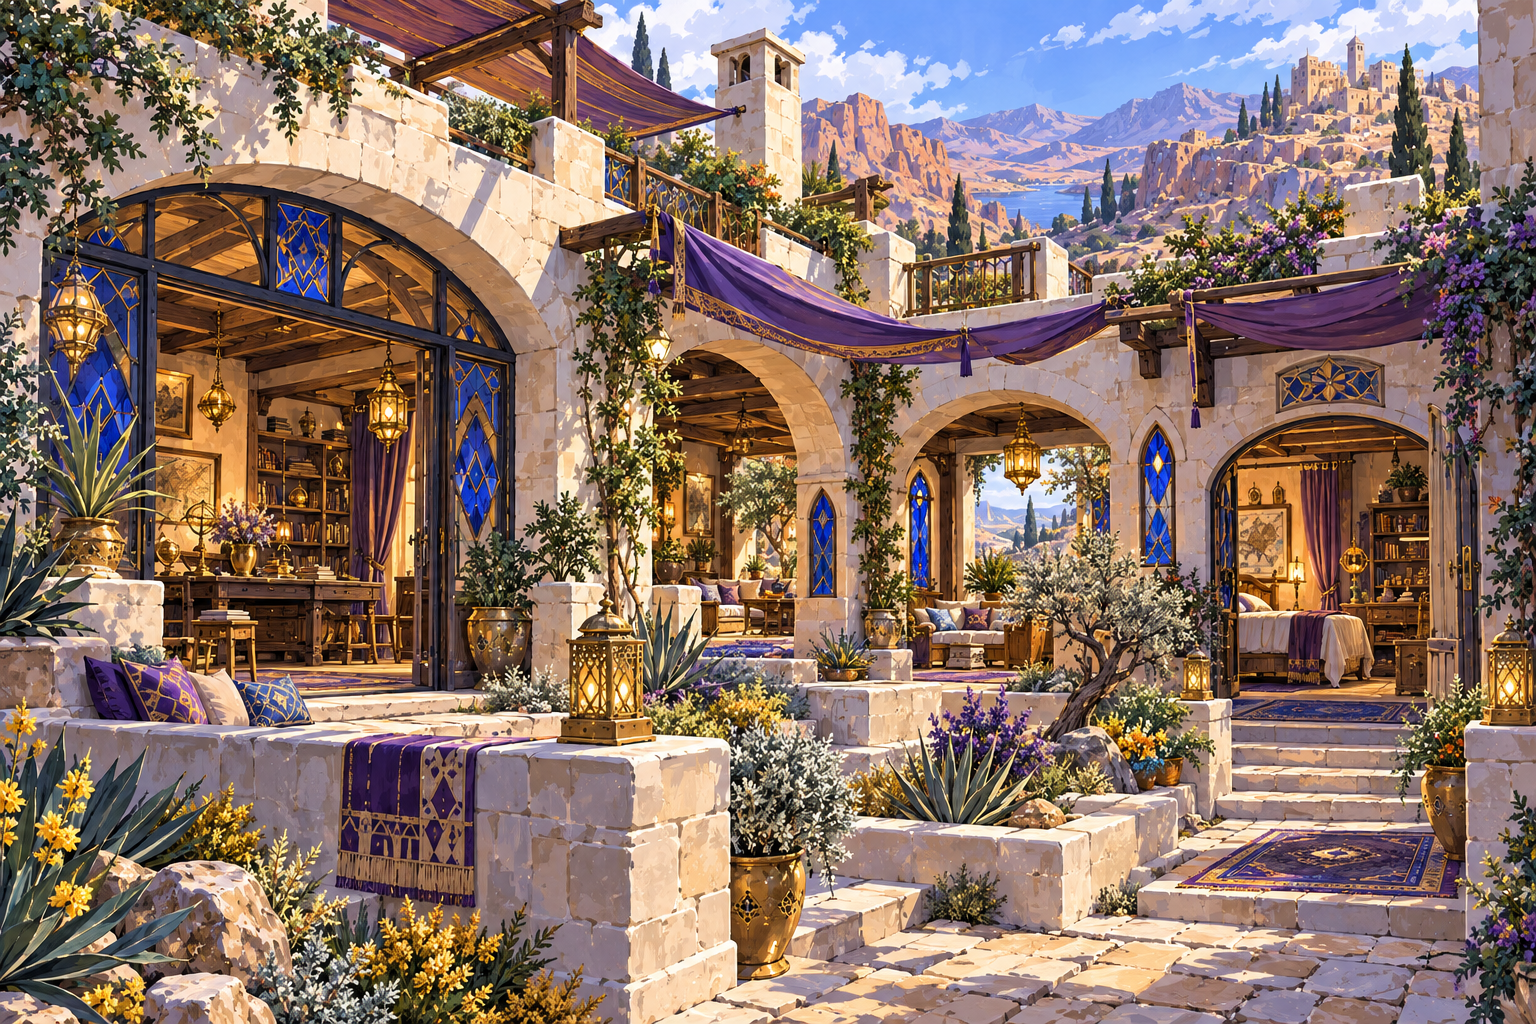
An undead memory home

An undead memory home

Pale stone, a dry inner garden and fabric awnings make a southwestern home comfortable. A study holds personal keepsakes and a shared room welcomes friends. Long memory does not erase privacy, rest, varied interests or the right to close a door.